
950 Baylor DriveSan Marcos, CA 92078
Mortgage Calculator
Monthly Payment (Est.)
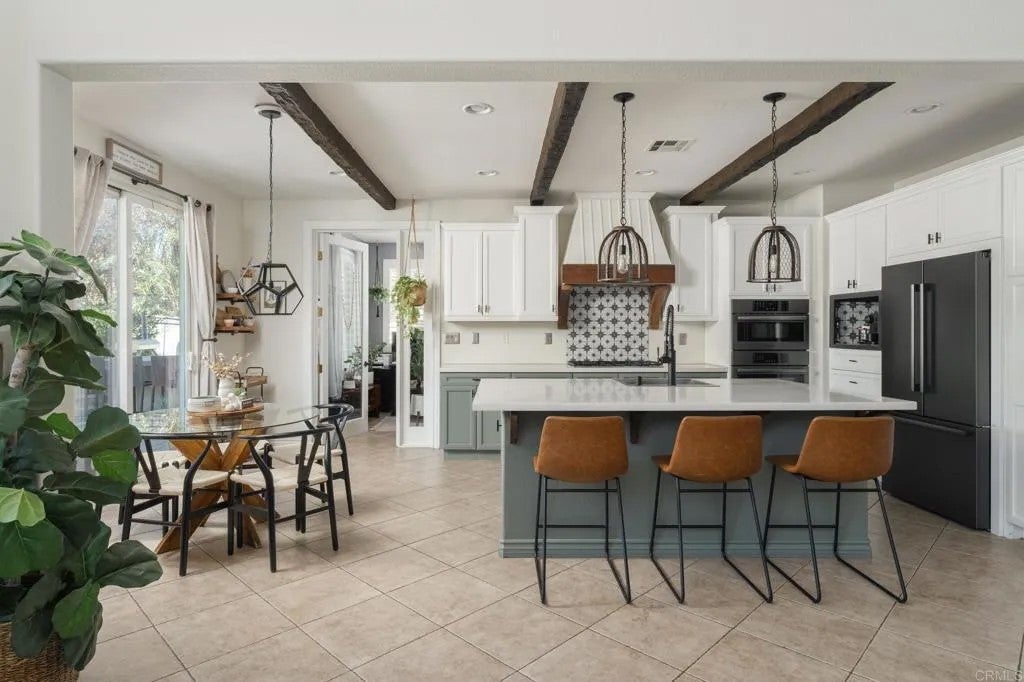
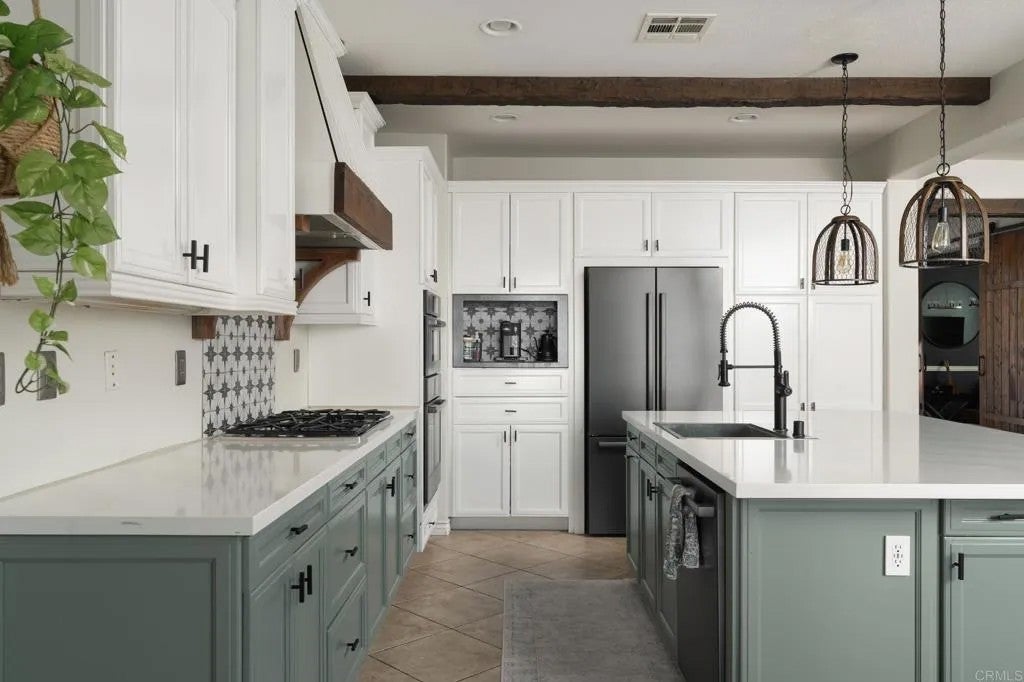
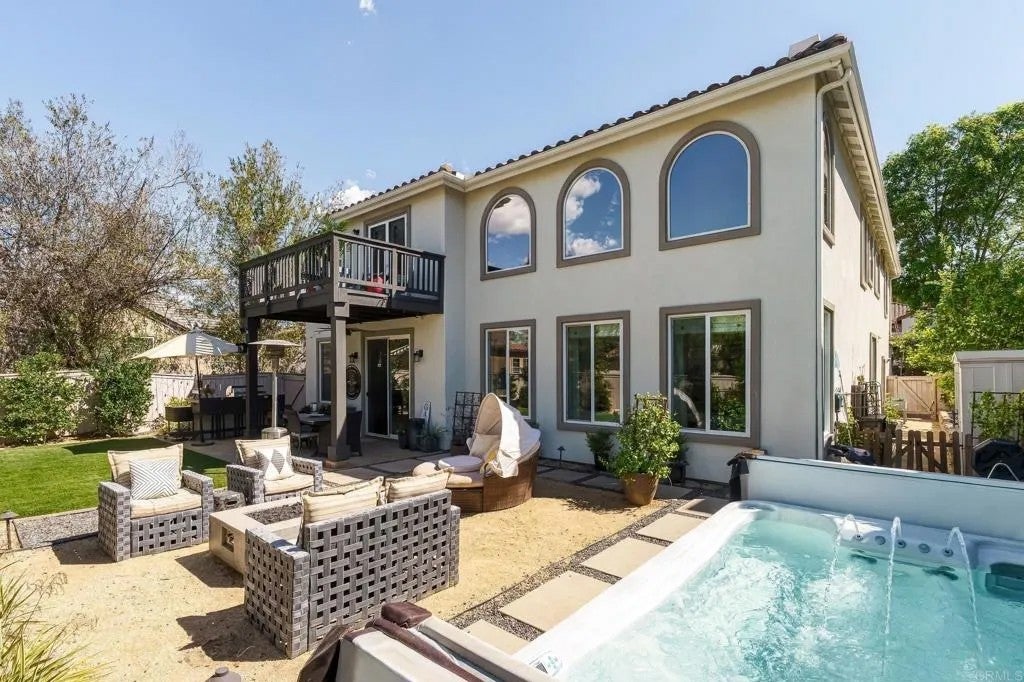
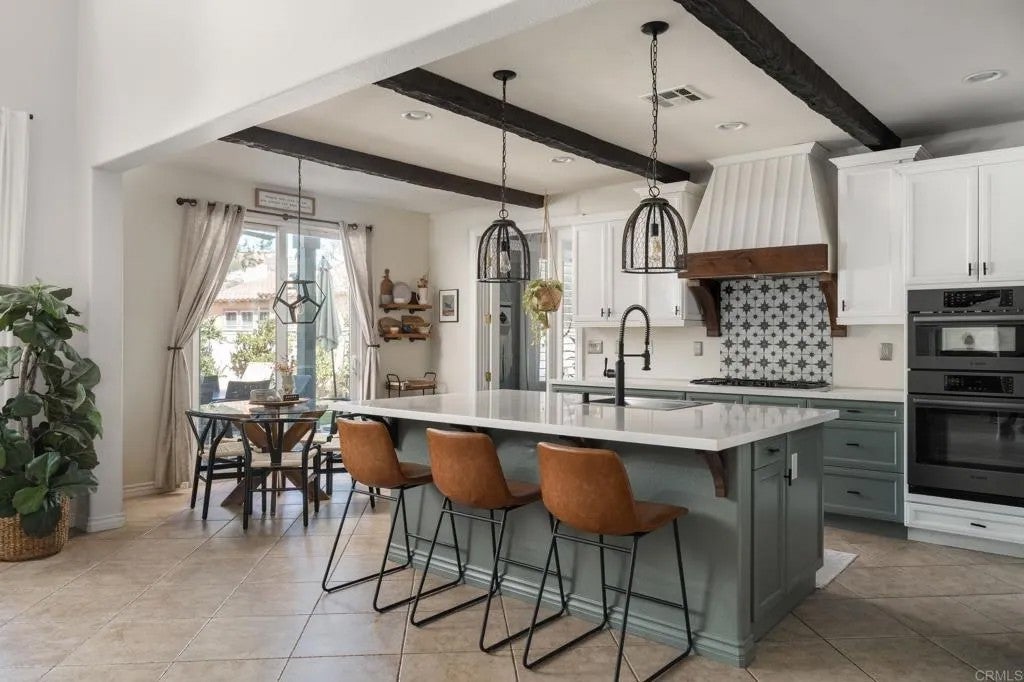
Enter an interest rate to see your estimated monthly payment.Welcome to 950 Baylor Drive! From the moment you step inside this stunning home, you will immediately fall in love. Located in one of the most sought-after gated communities in San Elijo Hills, this 2,978 sq ft home offers four bedrooms and two and a half bathrooms. At the heart of the home is a beautifully upgraded gourmet kitchen featuring sleek, high-end quartzite countertops and top-of-the-line Bosch appliances that marry style with serious functionality. The main floor is thoughtfully designed for todays lifestyle, offering two dedicated home office spaces - perfect for those who need a quiet, professional space - along with a versatile hangout room complete with stylish sliding barn doors. The stunning family room will wow you with its soaring cathedral ceilings which allow natural light to flood the entire space. A three-car garage offers ample space for parking and storage. Step outdoors to the backyard designed for year-round entertainment. Whether you are hosting a weekend cookout on the built-in BBQ, gathering around the fire pit, picking fresh fruit from your own trees, or perhaps taking a dip in the luxurious "spool", this space is truly your own private oasis. Equipped with fully owned solar panels along with a whole house fan, this home really has it all. Walk the trails to San Elijo's award winning, top-rated schools, the beautiful San Elijo Town Center along with local parks and recreational fields. This home is turnkey and ready for you to call it home! Welcome to 950 Baylor Drive! From the moment you step inside this stunning home, you will immediately fall in love. Located in one of the most sought-after gated communities in San Elijo Hills, this 2,978 sq ft home offers four bedrooms and two and a half bathrooms. At the heart of the home is a beautifully upgraded gourmet kitchen featuring sleek, high-end quartzite countertops and top-of-the-line Bosch appliances that marry style with serious functionality. The main floor is thoughtfully designed for todays lifestyle, offering two dedicated home office spaces - perfect for those who need a quiet, professional space - along with a versatile hangout room complete with stylish sliding barn doors. The stunning family room will wow you with its soaring cathedral ceilings which allow natural light to flood the entire space. A three-car garage offers ample space for parking and storage. Step outdoors to the backyard designed for year-round entertainment. Whether you are hosting a weekend cookout on the built-in BBQ, gathering around the fire pit, picking fresh fruit from your own trees, or perhaps taking a dip in the luxurious "spool", this space is truly your own private oasis. Equipped with fully owned solar panels along with a whole house fan, this home really has it all. Walk the trails to San Elijo's award winning, top-rated schools, the beautiful San Elijo Town Center along with local parks and recreational fields. This home is turnkey and ready for you to call it home!
| 5 hours ago | Listing updated with changes from the MLS® | |
| 9 hours ago | Listing first seen on site |

This information is deemed reliable but not guaranteed. You should rely on this information only to decide whether or not to further investigate a particular property. BEFORE MAKING ANY OTHER DECISION, YOU SHOULD PERSONALLY INVESTIGATE THE FACTS (e.g. square footage and lot size) with the assistance of an appropriate professional. You may use this information only to identify properties you may be interested in investigating further. All uses except for personal, non-commercial use in accordance with the foregoing purpose are prohibited. Redistribution or copying of this information, any photographs or video tours is strictly prohibited. This information is derived from the Internet Data Exchange (IDX) service provided by San Diego MLS®. Displayed property listings may be held by a brokerage firm other than the broker and/or agent responsible for this display. The information and any photographs and video tours and the compilation from which they are derived is protected by copyright. Copyright © 2026 San Diego MLS®.
Last checked 2026
Did you know? You can invite friends and family to your search. They can join your search, rate and discuss listings with you.